
















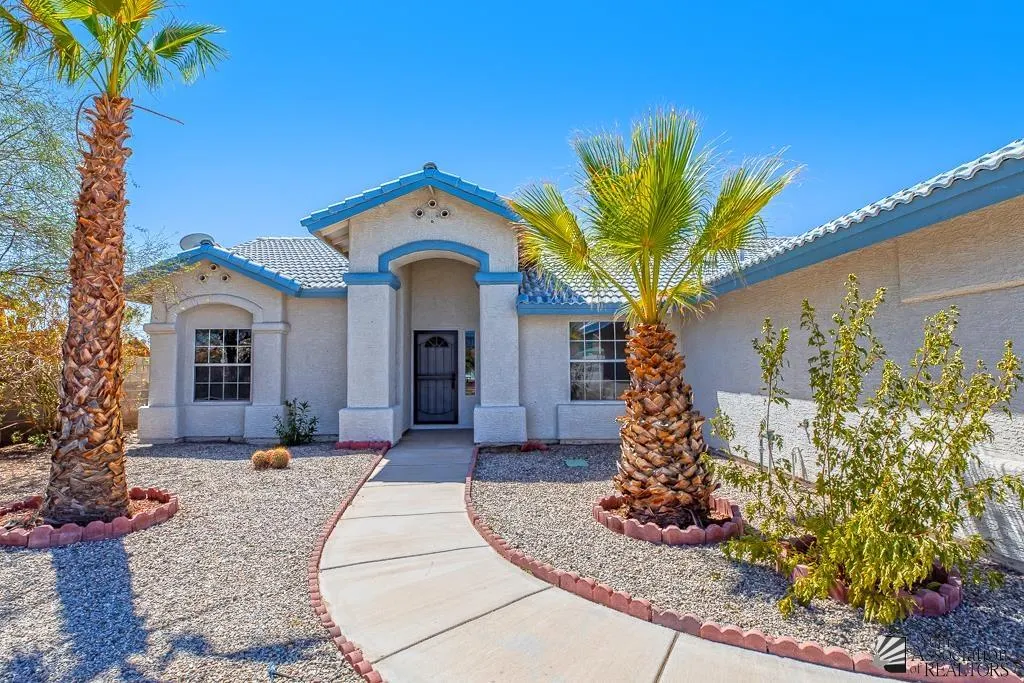


Address
10609 E 36 St, Yuma, AZ
Price
$ 359,900
Property Attributes
- ID#20263839
- TypeSingle Family
- Listing Status Active
- CountyYUMA
- CityYuma
- AreaEm5- Foothills
- NeighborhoodYuma East Est 1-9
- Zip85365
- StyleSingle Family
- Year Built1999
- Taxes$ 2256
- Price$ 359,900
- Bedrooms4
- Full Bathrooms2
- Half Bathrooms0
- Sqr Footage1720
Data Source:
Yuma Association of REALTORS® (YAR)
Property Description
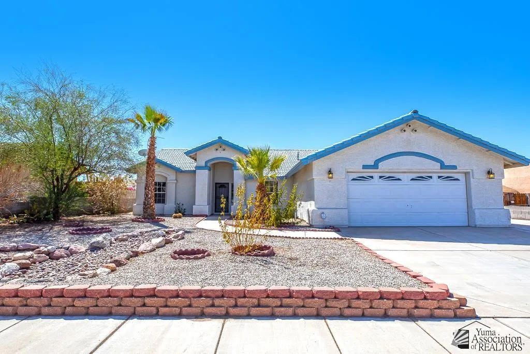
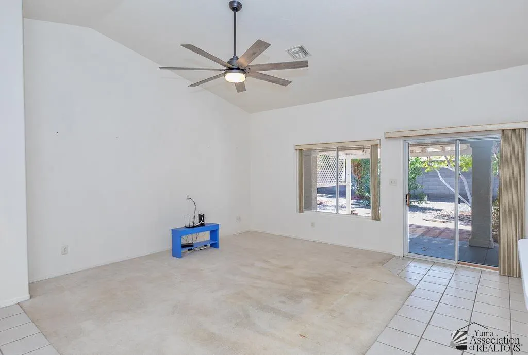
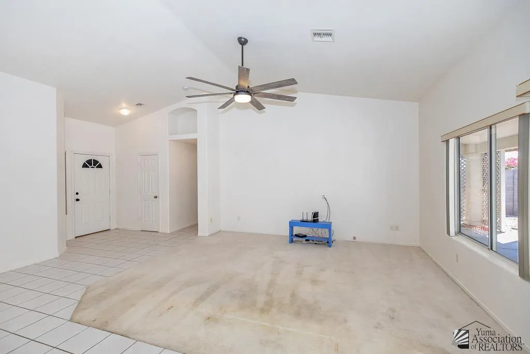
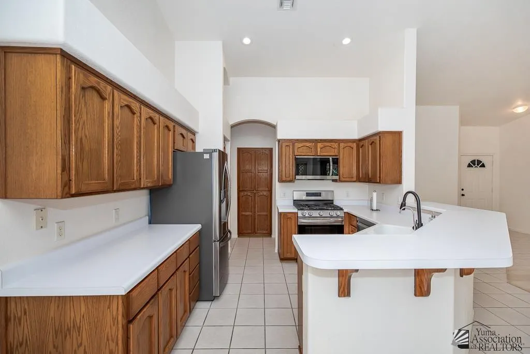
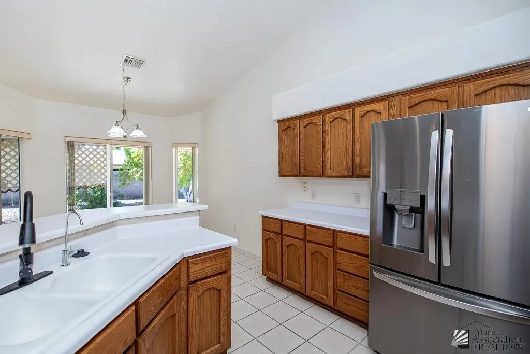
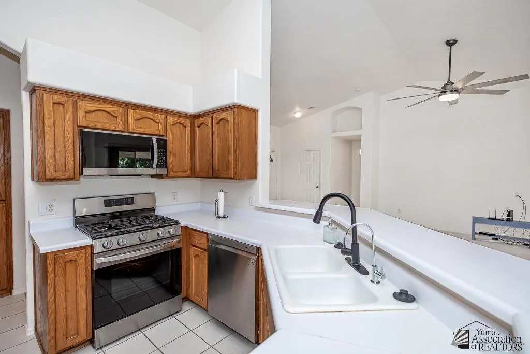
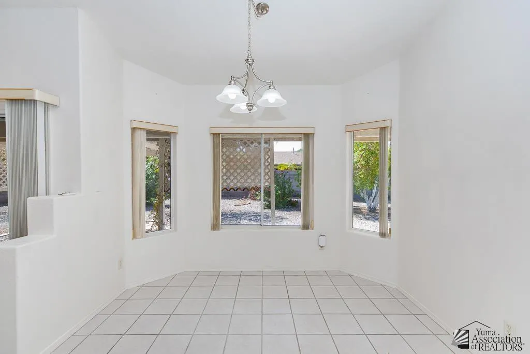
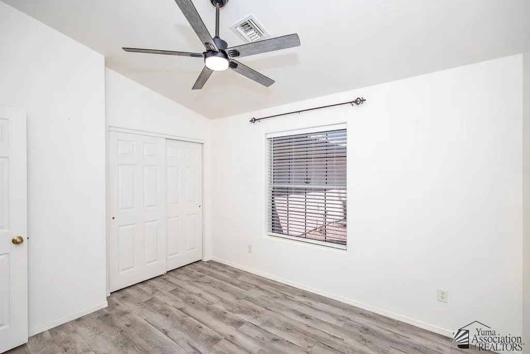
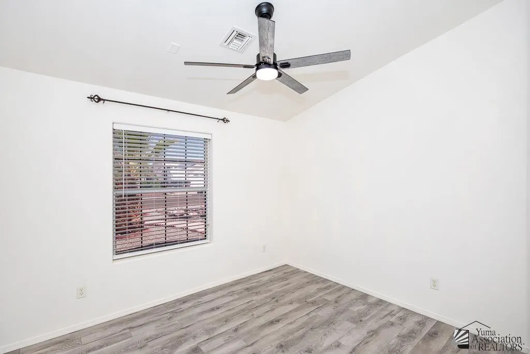
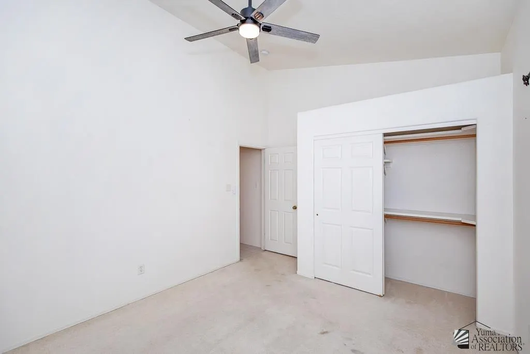
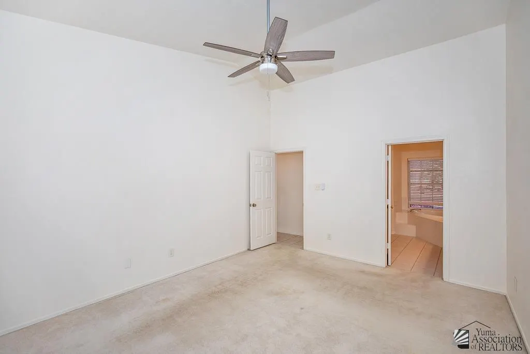
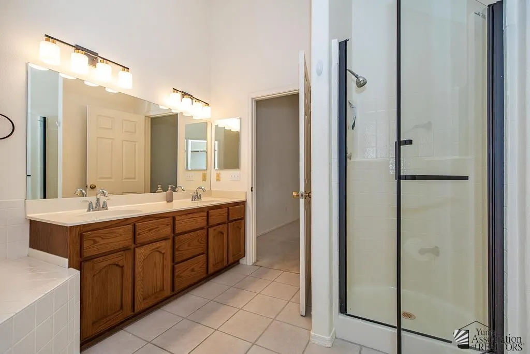
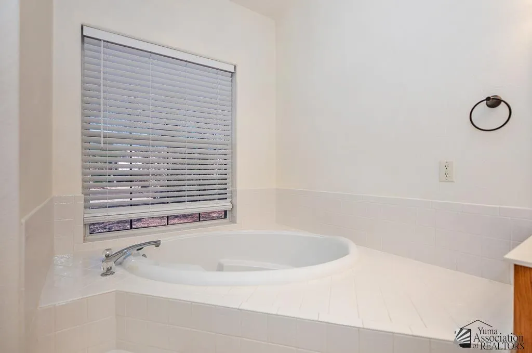
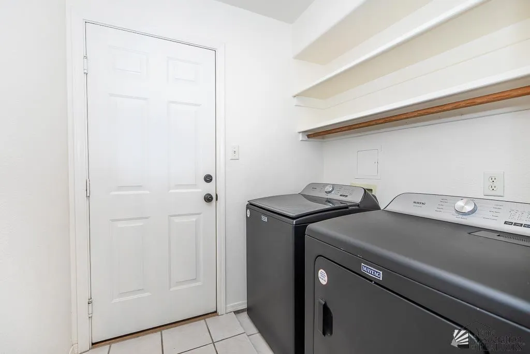
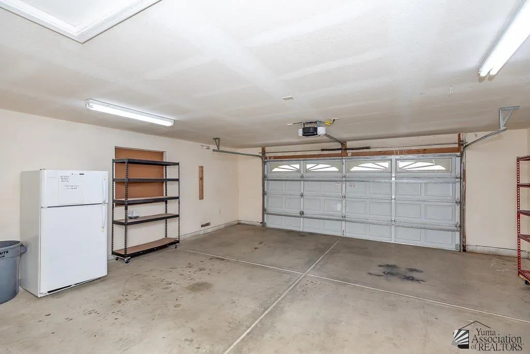
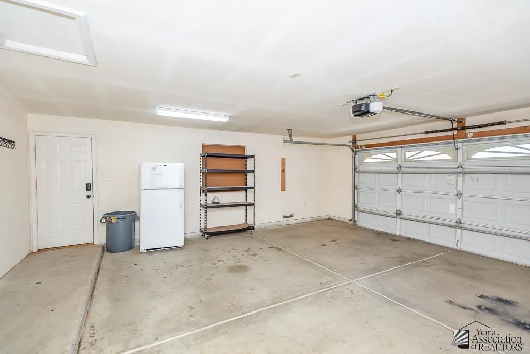
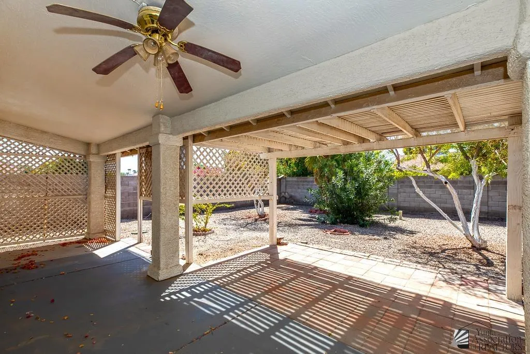
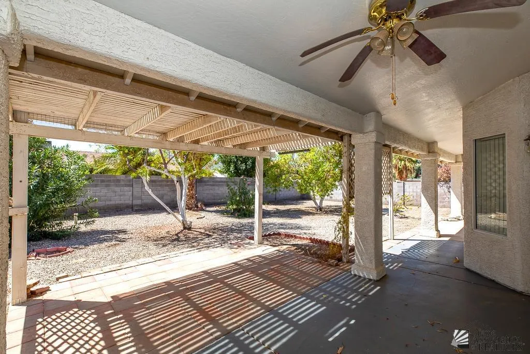
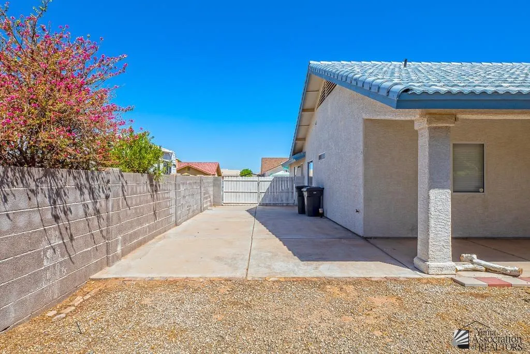
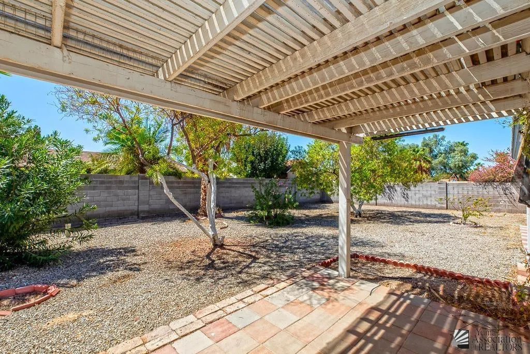
Spacious 4-bedroom, 2-bath home offering 1,720 sq. ft. with a desirable split, open floor plan and soaring vaulted ceilings! The bright great room flows into the kitchen and dining areas, creating an open and comfortable space for everyday living and entertaining. The kitchen offers abundant cabinetry and counter space, breakfast bar and appliances replaced in 2023. The private primary suite is set apart from the additional bedrooms and features a walk-in closet, dual-sink vanity, soaking tub and separate shower. Tile flooring throughout the main living areas, ceiling fans and indoor laundry add to the home's functionality, and washer and dryer convey. Step outside to a large backyard with mature landscaping and a spacious covered patio, offering plenty of room to enjoy Yuma's outdoor lifestyle. Low-maintenance desert landscaping in front and a 2-car garage complete the package. Built in 1999 with the A/C replaced in 2023, this home combines a spacious 4-bedroom floor plan with important updates and plenty of indoor and outdoor living space.
| Price History | |
|---|---|
| 9/9/2026 | Listed $359,900 |
General Features
| Heating | Gas |
|---|---|
| Cooling | Refrigerated Central |
| Roof | Pitched,Tile |
| Energy Features | Dual Pane Windows |
| Class | RESIDENTIAL |
| Type | SINGLE FAMILY |
| Status | ACTIVE |
| Sale/Rent | For Sale |
| Year Built | 1999 |
| City | Yuma |
| Taxes | 2256.68 |
| DOM | 7 |
| Price Per Sq Ft Total AG | 209.24 |
| Public Remarks | Spacious 4-bedroom,2-bath home offering 1,720 sq. ft. with a desirable split,open floor plan and soaring vaulted ceilings! The bright great room flows into the kitchen and dining areas,creating an op |
Interior Features
| Kitchen | Breakfast Bar |
|---|---|
| Master Bedroom | Sliding Glass Doors,Wall to Wall Carpet,Ceiling Fan(s),Blinds,Walk-in Closet(s),Vaulted/Elevated Ceiling |
| Master Bath | Full Bath |
| Total Bedrooms | 4 |
| Total Baths | 2 |
| Full Baths | 2 |
Exterior Features
| Exterior Features | Covered Patio |
|---|---|
| Foundation | Concrete |
| Pool | No |
| Exterior Finish | Stucco |
| Acreage | Lot |
Amenities
- Foreclosure
- Views
- Short Sale
- New Construction
- Adult 55+
- Lease To Own
- No HOA Fees
- Furnished
- Primary On Main
- Air Conditioning
- Seller Finance
- Green
- Fixer Upper
- Horse
- Golf
- Fireplace
- Deck
- Garage
- Basement
- Pool
Property vs Single Family Average in 85365
Price
Taxes
Year Built


 © 2026 Arizona Regional Multiple Listing Service, Inc. All rights reserved. All information should be verified by the recipient and none is guaranteed as accurate by ARMLS. Information deemed to be reliable but not guaranteed. Listing broker has attempted to offer accurate data, but buyers are advised to confirm all items. Only IDX residential listings are displayed on this site. The information being provided is for consumers' personal, non-commercial use and may not be used for any purpose
 The data relating to real estate listings on this website comes in part from the Internet Data Exchange (IDX) program of Multiple Listing Service of Southern Arizona. IDX information is provided exclusively for consumers' personal, non-commercial use and may not be used for any purpose other than to identify prospective properties consumers may be interested in purchasing. Listings provided by brokerages other than Arizona are identified with the MLSSAZ IDX Logo. All Information Is Deemed Reliable
 All information deemed reliable, but not guaranteed.Listing data provided & copyrighted © by (PAAR) Prescott Area Association of REALTORS®
 The information being provided by Western Arizona Realtor Data Exchange is for the consumer's personal, non-commercial use and may not be used for any purpose other than to identify prospective properties consumer may be interested in purchasing. Any information relating to real estate for sale referenced on this web site comes from the Internet Data Exchange (IDX) program of the Western Arizona Realtor Data Exchange. Arizona is not a Multiple Listing Service (MLS), nor does it offer MLS access.
 The data relating to real estate for sale on this web site comes in part from the Internet Data Exchange(IDX) of the Sedona Verde Valley Multiple Listing Service.
Real estate listings held by brokerage firms other than this firm are marked with the IDX logo and detailed information about them includes the name of the listing brokers.
Information provided is deemed reliable but not guaranteed. All properties are subject to prior sale, change or withdrawal. The information being provided is for
The data relating to real estate for sale on this web site comes in part from the Internet Data Exchange(IDX) of the Sedona Verde Valley Multiple Listing Service.
Real estate listings held by brokerage firms other than this firm are marked with the IDX logo and detailed information about them includes the name of the listing brokers.
Information provided is deemed reliable but not guaranteed. All properties are subject to prior sale, change or withdrawal. The information being provided is for

 Northern Arizona Association of REALTORS® All information deemed reliable but not guaranteed. All properties are subject to prior sale, change or withdrawal. Neither listing broker(s) or information provider(s) shall be responsible for any typographical errors, misinformation, misprints and shall be held totally harmless. Listing(s) information is provided for consumer's personal, non-commercial use and may not be used for any purpose other than to identify prospective properties consumers may


