
Views

Address
851 E Mule Creek Loop, Sahuarita, AZ
Price
$ 354,000
Property Attributes
- ID#22614167
- TypeSingle Family
- Listing Status Active
- CountyPIMA
- CitySahuarita
- AreaGreen Valley Northeast
- NeighborhoodMadera Highlands Blocks 24-26
- Zip85629
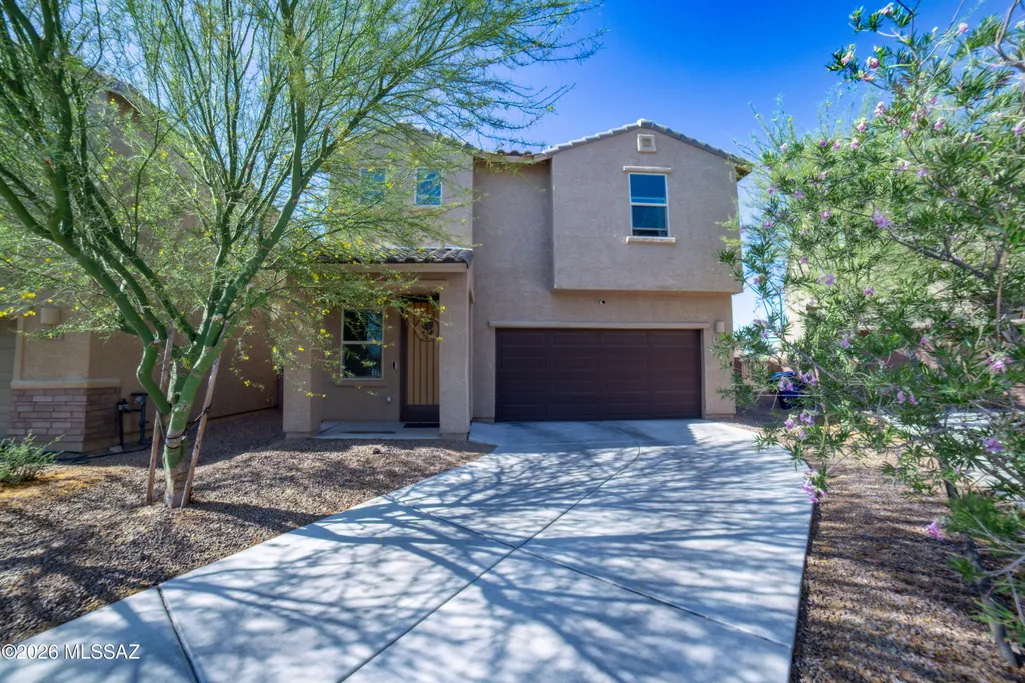
- StyleSouthwestern
- Year Built2021
- Taxes$ 2311
- Price$ 354,000
- Bedrooms3
- Full Bathrooms2
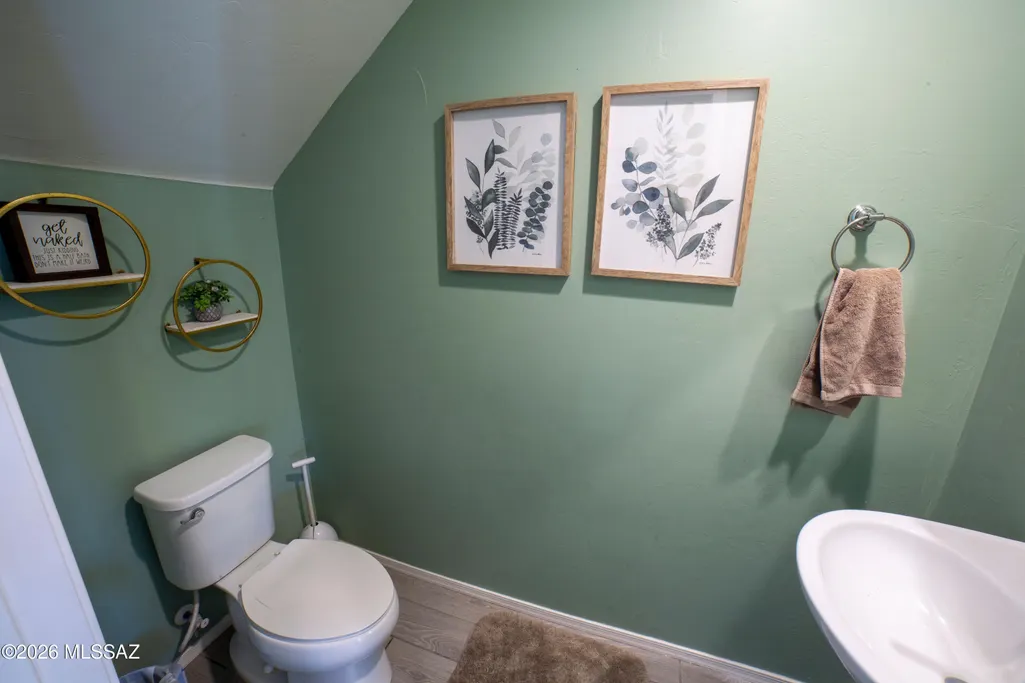
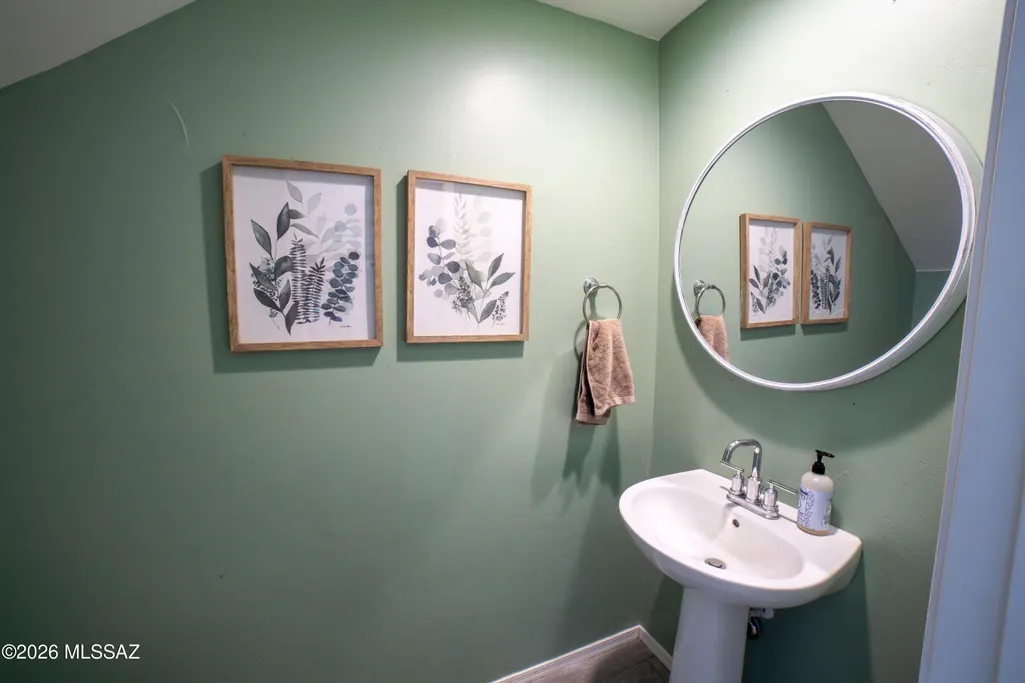
- Half Bathrooms1
- Sqr Footage1938
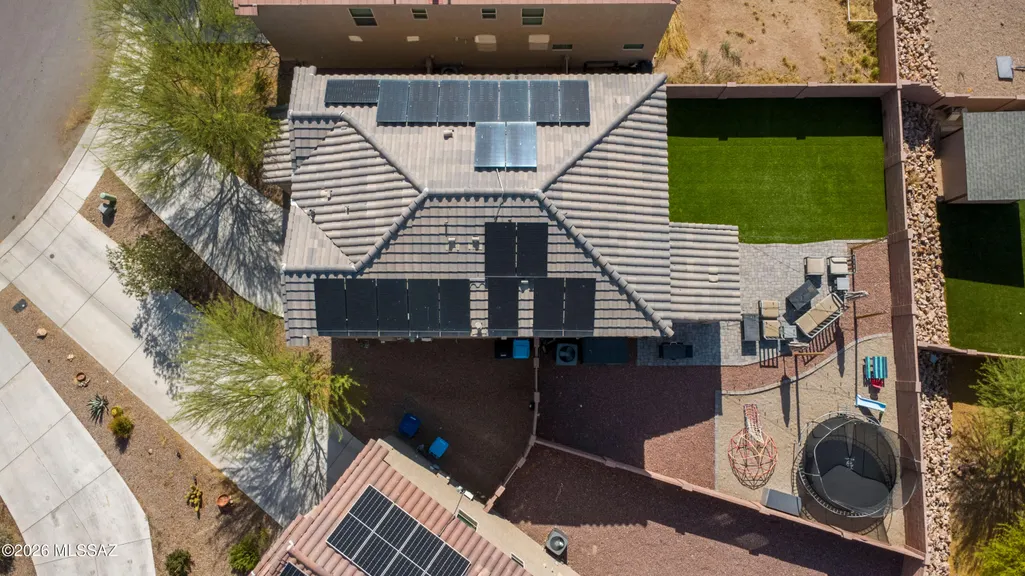
- Lot Size0.12 Acres
Data Source:
Multiple Listing Service of Southern Arizona
Property Description
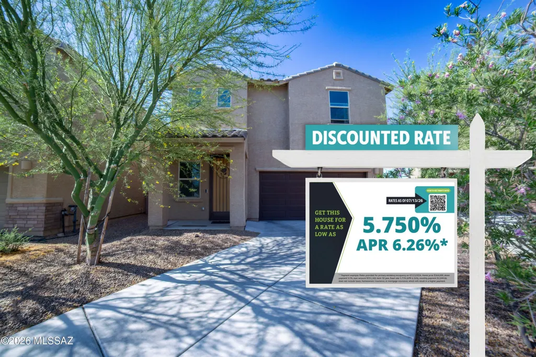
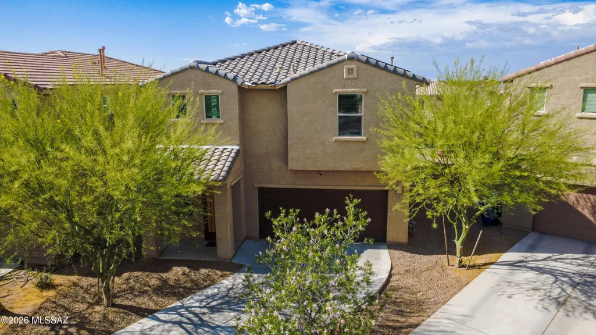
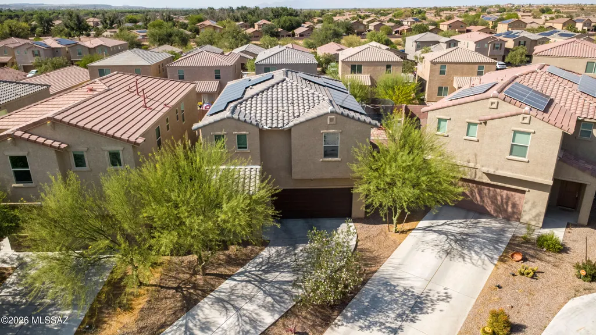
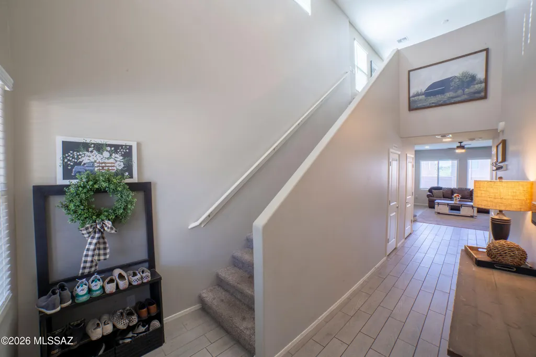
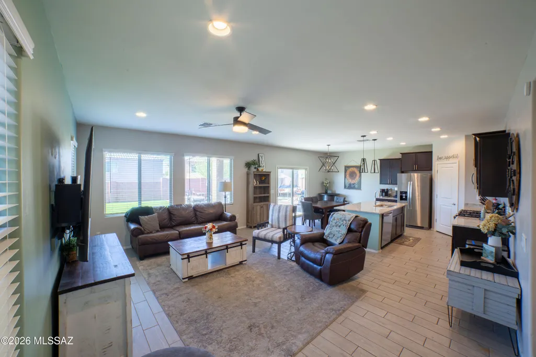
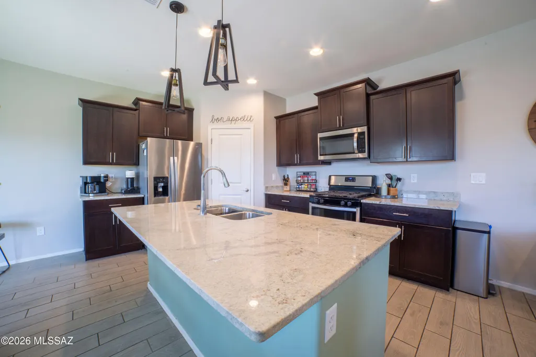
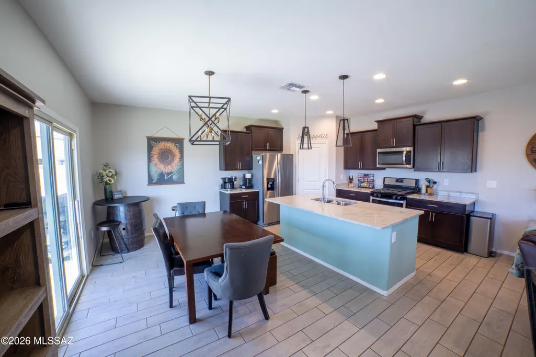
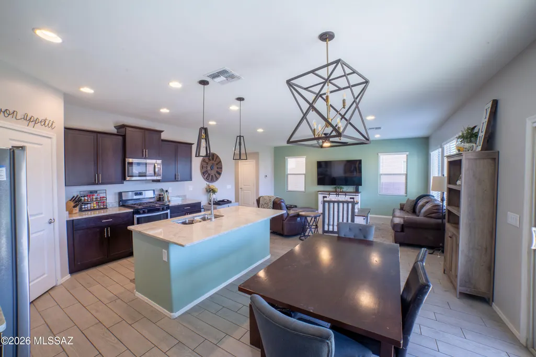
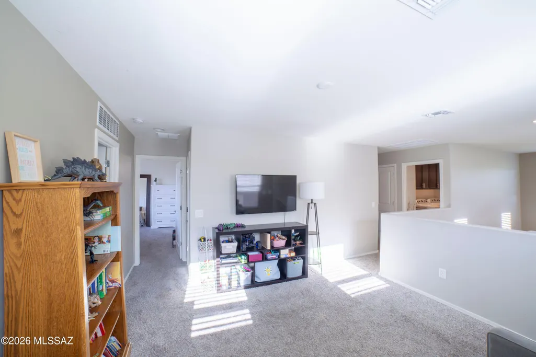
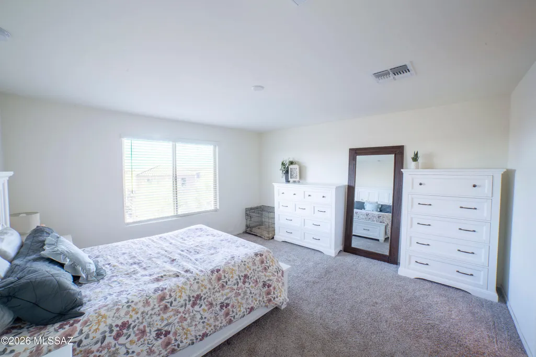
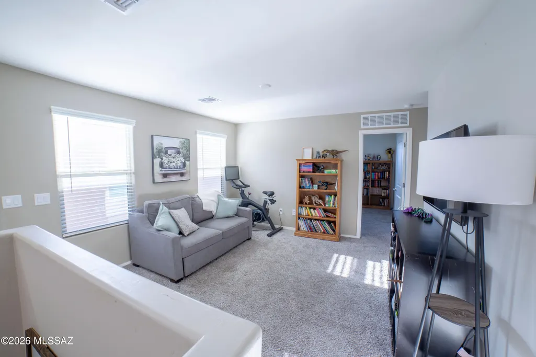
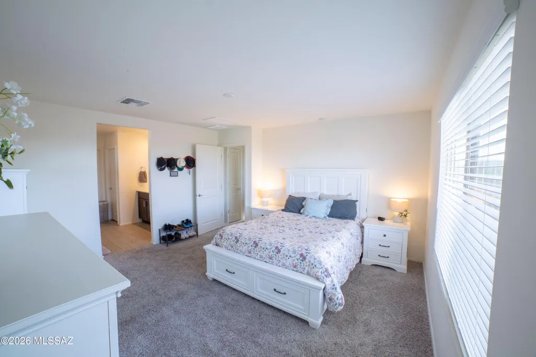
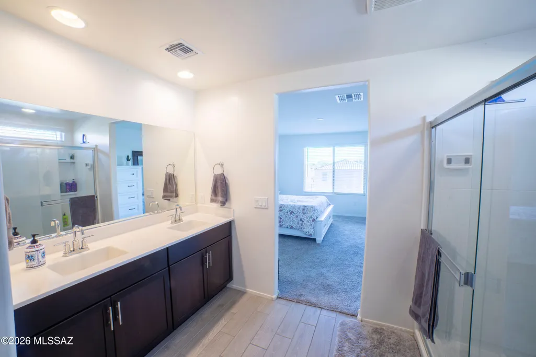
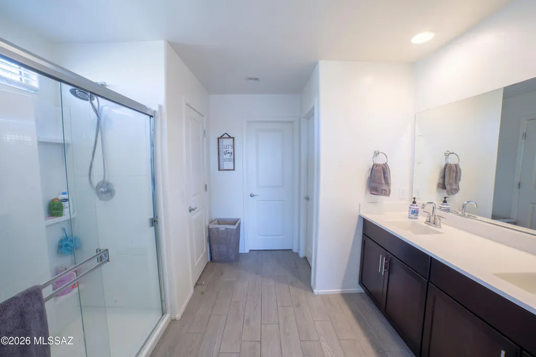
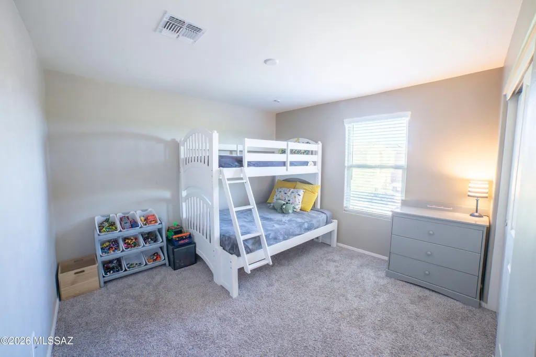
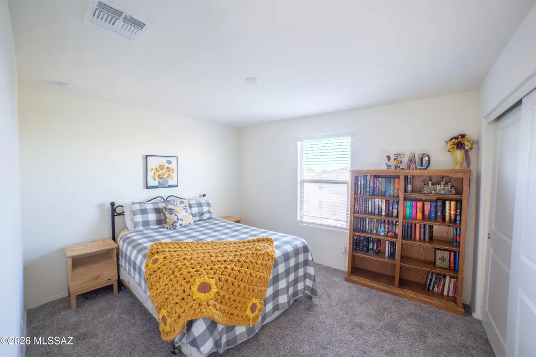
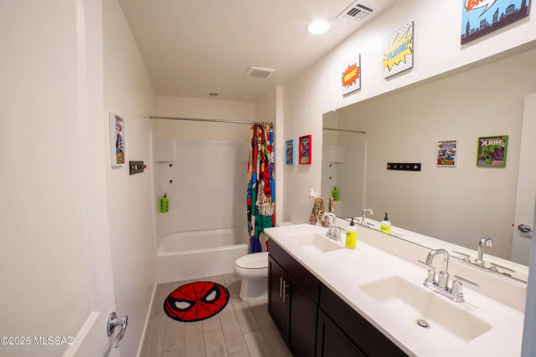
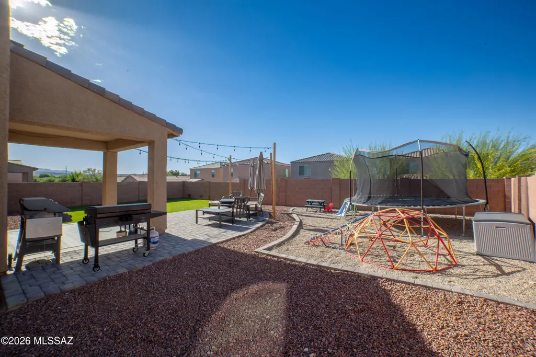
This house comes with a REDUCED RATE as low as 5.75% (APR 6.26%) as of 07/13/2026 through List & Lock™. This is a seller paid rate-buydown that reduces the buyer's interest rate and monthly payment. Terms apply, see disclosures for more information. From the moment you arrive, the home offers a warm first impression with mature desert landscaping, shade trees, and a welcoming entry that leads you inside. Step through the front door and you're greeted by a bright, comfortable layout with wood-look tile flooring, soft neutral tones, and an easy flow that pulls you naturally toward the heart of the home. The kitchen, dining, and living areas all connect in one open space, making it feel effortless to cook dinner while staying part of the conversation, host friends around the island... ... or settle into a quiet evening at home. Rich cabinetry, granite countertops, stainless steel appliances, and modern lighting give the space a polished feel while still keeping it warm and livable. Upstairs, the home continues to offer room to spread out. A spacious loft creates the perfect flex space for movie nights, a play area, homework zone, home office, or second living room. The primary suite feels tucked away and comfortable, with generous natural light and an en-suite bathroom designed for everyday ease. The additional bedrooms and upstairs bathroom provide space for family, guests, or whatever season of life needs room next.
| Elementary School | Middle School | High School |
|---|---|---|
| Continental Elementary School | Continental Middle School | Walden Grove High School |
General Features
| Living Area | 1938.0 |
|---|---|
| Heating | Forced Air |
| Cooling | Central Air |
| Utilities | Sewer Connected |
| Roof | Tile |
| Appliances | Gas Oven,Gas Range,Refrigerator |
| Zoning | Sahuarita - SP |
| Garage Spaces | 2.0 |
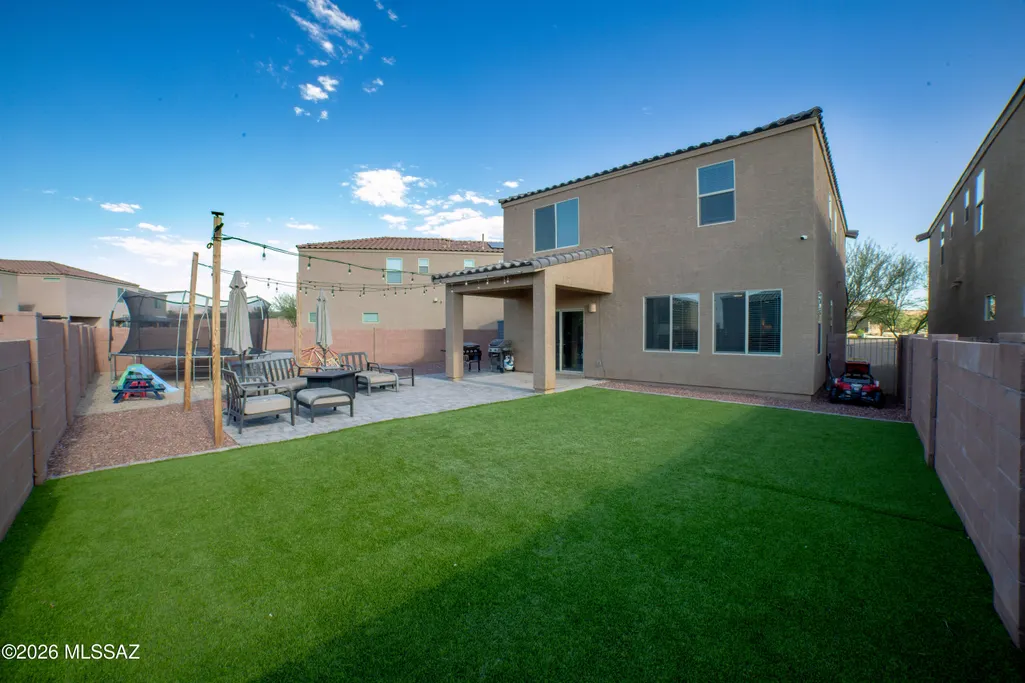
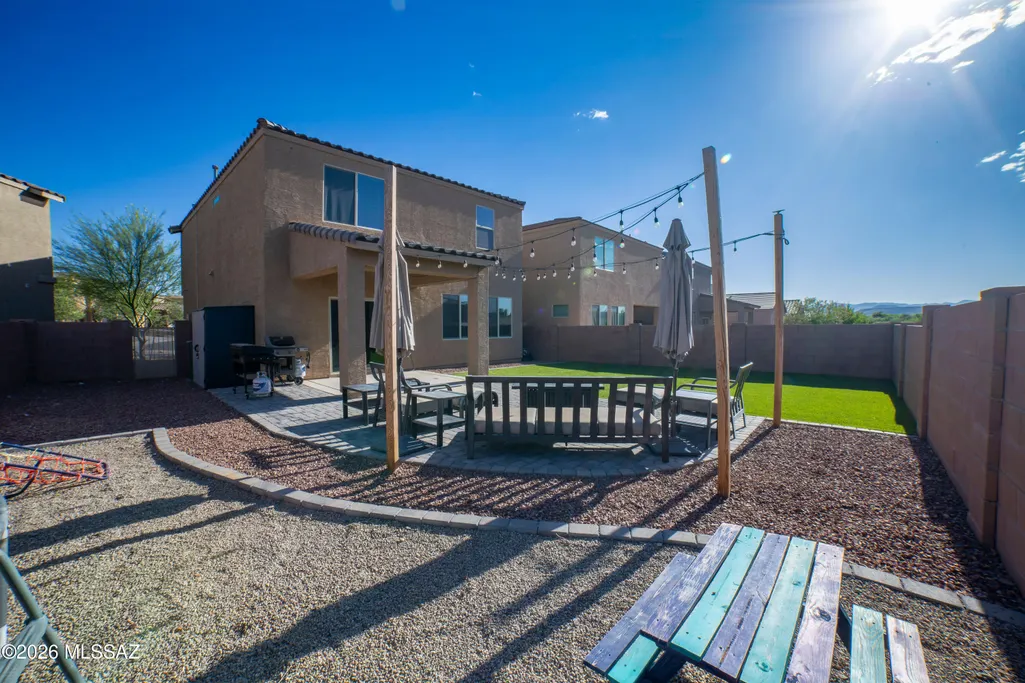
| Patio/Porch Features | Covered |
| Architectural Style | Southwestern |
| Pool Features | None |
| Security Features | None |
| Construction Materials | Frame - Stucco |
| Year Built | 2021 |
| View | Mountain(s) |
| Township | 18 |
| Levels | Two |
| Property Subtype | Single Family Residence |
| Tax Year | 2025 |
| Parcel Number | 304-75-0330 |
| Community Features | Paved Street,Basketball Court,Pool,Sidewalks,Park |
| Accessibility | None |
| Assoc Fee Paid Per | Quarterly |
| County | Pima |
| Property Type | Residential |
| HOA | Yes |
| Attached Garage | No |
| Subdivision Name | Madera Highlands Blocks 24-26 |
| Facing Direction | South |
| Garage Y/N | No |
| Full Baths | 2 |
| Status | Active |
| Directions | Exit I-19 to Continental Rd; East on Continental Rd; East on Madera Highlands Parkway; South on Campbell Rd; East on Willow Wick Dr; South on Willow Wick Dr; East on Mule Creek Loop to address. |
| High School | Walden Grove |
| City | Sahuarita |
| Disclosures | Unknown |
| High School District | Continental Elementary School District #39 |
| MLS Area | Green Valley Northeast |
| Lot Size Units | Acres |
| Lot Size Square Feet | 5254.0 |
| Carport Spaces | 0.0 |
| Carport Y/N | No |
| Spa Features | None |
| Elementary School | Continental |
| Land Lease Y/N | No |
| Tax Annual Amount | 2311.0 |
| Middle/Junior High School | Continental |
| Lease Renewal Y/N | No |
| MLS Area Minor | Green Valley Northeast |
| Additional Parcels Y/N | No |
| Lease Considered Y/N | No |
| Rent Control Y/N | No |
| Standard Status | Active |
| MobileHomeRemainsYN | No |
| Legal Description | MADERA HIGHLANDS BLKS 24-26 LOT 33 SQ20200311002 |
| New Construction | None |
| Water Body Access Y/N | None |
Interior Features
| Interior Amenities | Kitchen Island |
|---|---|
| Flooring | Carpet,Ceramic Tile |
| Fireplace Features | None |
| Basement (Y/N) | No |
| Air Conditioning Y/N | Yes |
| Heating Y/N | Yes |
| Fireplace Y/N | No |
| Half Baths | 1 |
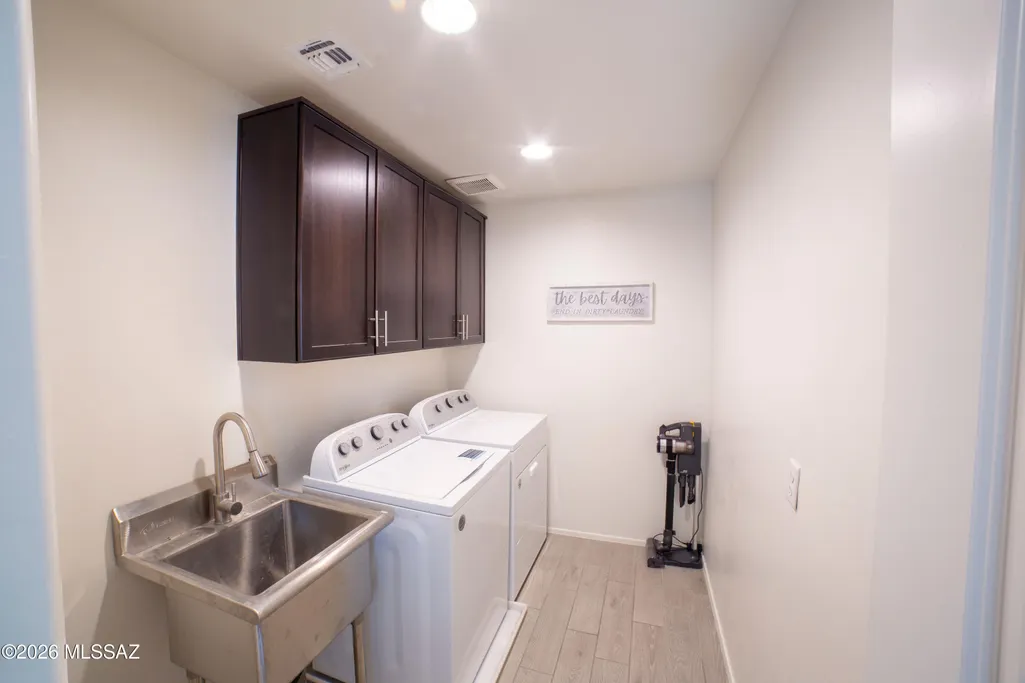
| Laundry Features | Dryer,Washer,Laundry Room |
| Total Bedrooms | 3 |
| LivingAreaSource | Assessor |
| Total Baths | 3 |
| Pantry | Walk-In |
Exterior Features
| Fencing | Block |
|---|---|
| Parking Features | None |
| Lot Features | North/South Exposure |
| Water Source | Water Company |
| Lot Size Area | 0.12 |
| Spa | No |
| Building Area Total | 1938.0 |
| Lot Dimensions | 21' x 20' x 89' x 64' x 93' x 36' |
| Lot Size Acres | 0.12 |
| Road Surface Type | Paved |
| Lot Size Source | Assessor |
| Covered Spaces | 2.0 |
| Crops Included Y/N | No |
| Road Responsibility | HOA |
| Horse Y/N | No |
| Irrigation Water Rights Y/N | No |
Amenities
- Foreclosure
- Views
- Short Sale
- New Construction
- Adult 55+
- Lease To Own
- No HOA Fees
- Furnished
- Primary On Main
- Air Conditioning
- Seller Finance
- Green
- Fixer Upper
- Horse
- Golf
- Fireplace
- Deck
- Garage
- Basement
- Pool
Property vs Single Family Average in 85629
Price
Taxes
Year Built
Visits



 © 2026 Arizona Regional Multiple Listing Service, Inc. All rights reserved. All information should be verified by the recipient and none is guaranteed as accurate by ARMLS. Information deemed to be reliable but not guaranteed. Listing broker has attempted to offer accurate data, but buyers are advised to confirm all items. Only IDX residential listings are displayed on this site. The information being provided is for consumers' personal, non-commercial use and may not be used for any purpose
 All information deemed reliable, but not guaranteed.Listing data provided & copyrighted © by (PAAR) Prescott Area Association of REALTORS®
 The information being provided by Western Arizona Realtor Data Exchange is for the consumer's personal, non-commercial use and may not be used for any purpose other than to identify prospective properties consumer may be interested in purchasing. Any information relating to real estate for sale referenced on this web site comes from the Internet Data Exchange (IDX) program of the Western Arizona Realtor Data Exchange. Arizona is not a Multiple Listing Service (MLS), nor does it offer MLS access.
 The data relating to real estate for sale on this web site comes in part from the Internet Data Exchange(IDX) of the Sedona Verde Valley Multiple Listing Service.
Real estate listings held by brokerage firms other than this firm are marked with the IDX logo and detailed information about them includes the name of the listing brokers.
Information provided is deemed reliable but not guaranteed. All properties are subject to prior sale, change or withdrawal. The information being provided is for
The data relating to real estate for sale on this web site comes in part from the Internet Data Exchange(IDX) of the Sedona Verde Valley Multiple Listing Service.
Real estate listings held by brokerage firms other than this firm are marked with the IDX logo and detailed information about them includes the name of the listing brokers.
Information provided is deemed reliable but not guaranteed. All properties are subject to prior sale, change or withdrawal. The information being provided is for

 Northern Arizona Association of REALTORS® All information deemed reliable but not guaranteed. All properties are subject to prior sale, change or withdrawal. Neither listing broker(s) or information provider(s) shall be responsible for any typographical errors, misinformation, misprints and shall be held totally harmless. Listing(s) information is provided for consumer's personal, non-commercial use and may not be used for any purpose other than to identify prospective properties consumers may


